Soil Nail Walls and Soil Nailing in Utah and Arizona
Soil Nails
Hark Drilling brings over 20 years of experience in soil nailing in the Intermountain West. We have the equipment and expertise to complete projects from start to finish.
When an excavation has to stand vertical beside a property line, a street, or an existing building, a soil nail wall is often the most efficient way to hold it. Hark Drilling has installed soil nails across the Intermountain West for over 20 years on commercial, residential, and public infrastructure projects, from the hillsides around Salt Lake City to the desert soils of the Phoenix metro. We handle the work from excavation and nail installation through shotcrete facing and final grading, and we can provide the design or build to your engineer's plans.
What Is a Soil Nail Wall?
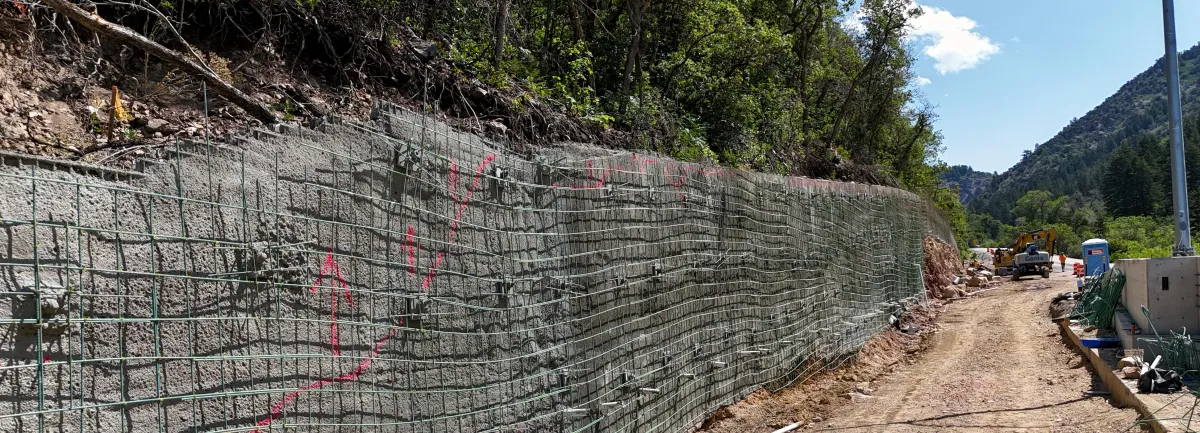
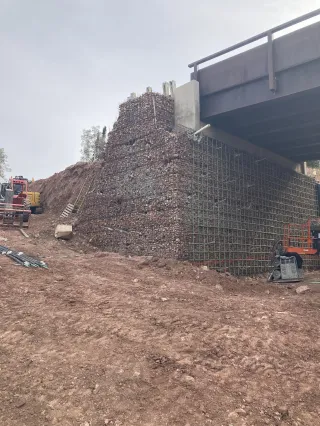
A soil nail is a steel bar that is drilled and grouted into the ground behind a cut face. A soil nail wall is a grid of those nails, installed from the top down as the excavation advances and tied together with a reinforced shotcrete facing. The reinforced block of soil then behaves like a gravity wall, holding back the ground behind it. Soil nail walls can be temporary, supporting an excavation until the permanent structure takes over, or permanent, serving as a soil nail retaining wall for the life of the project.
How Soil Nails Work
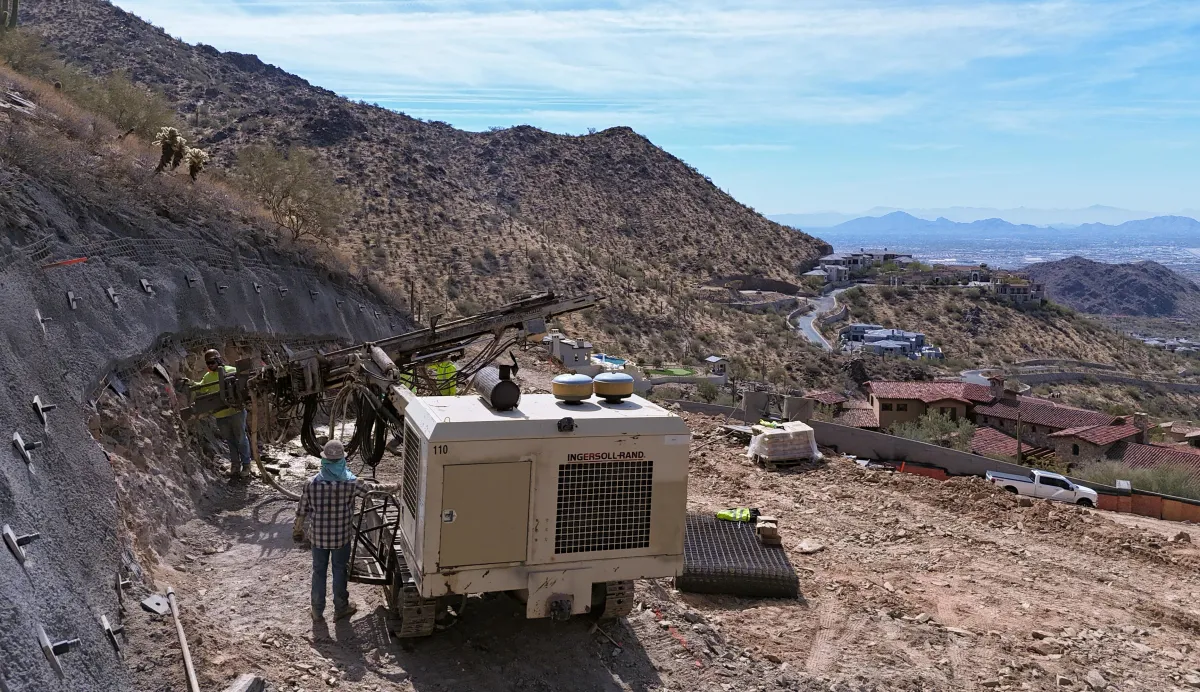
Soil nails are passive: they are not tensioned when they are installed. As the excavation deepens and the ground moves slightly toward the cut, friction between the grout and the surrounding soil develops tension in each nail, pinning the soil near the face to the stable ground behind it. The facing keeps soil between the nails from raveling and transfers load to the nail heads, while drainage behind the facing relieves water pressure. Because the system relies on many closely spaced, fully bonded nails instead of a few heavily loaded anchors, each nail carries a modest load, and the wall tolerates local variation in the ground.
Soil Nail Wall Construction and Installation
Soil nail wall construction proceeds in lifts, so the wall is built as the hole goes down:
01
Preparation
We build a working pad for the drill where needed and excavate the first lift, typically 3 to 6 feet deep, depending on how long the soil will stand unsupported
02
Drilling
Nails are drilled at a slight downward angle using an open hole, a cased hole, or hollow bar, depending on whether the ground will hold an open hole; we run standalone soil nail rigs or excavator attachments, and hollow bar on an excavator gives more reach on tight sites
03
Bar placement and grouting
Solid bars are centered in the hole and grouted, and with a cased hole the casing is pulled as the grout is placed; with hollow bar, grout is pumped through the bar itself, which speeds soil nail installation in caving ground
04
Drainage and reinforcement
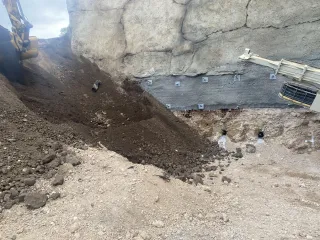
Drain strips go against the cut face, followed by welded wire mesh or rebar and bearing plates at each nail head
05
Shotcrete facing
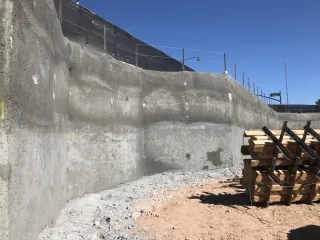
Shotcrete is placed by our ACI Certified Nozzlemen, and the next lift is excavated once the facing has gained strength
06
Finishing
A permanent facing or architectural finish, spoils removal, and final grading complete the wall
Soil Nail Wall Design and Specifications
Every wall we build follows an engineered design, prepared either by your geotechnical engineer or by our engineering partners. Soil nail wall design starts with the geotechnical report and sets the variables that drive cost and schedule:
Nail length: Set by the engineer and ranging from 10 to 100 feet; lengths commonly fall between 60 and 100 percent of the wall height
Spacing and inclination: Nail grids commonly fall in the 4 to 6 foot range, with nails angled about 10 to 20 degrees below horizontal
Bar type: Solid threaded bar or hollow bar, sized to the design load and the drilling method the ground allows
Corrosion protection: Permanent walls typically call for epoxy-coated or encapsulated bars and added grout cover
Facing: A temporary shotcrete facing with welded wire mesh, or a permanent structural facing of reinforced shotcrete, cast-in-place concrete, or an architectural finish
Testing: Verification tests on sacrificial nails and proof tests on a portion of the production nails confirm the grout bond the design assumes
Grout volume depends on the nail type and length, so we price it from the design, not from a rule of thumb.
Where Soil Nail Retaining Walls Apply
Soil nailing is a versatile method for both temporary and permanent earth retention:
Temporary excavation shoring for building foundations, basements, and below-grade parking
Permanent soil nail retaining walls for roads, bridge abutments, and hillside development
Remediation of existing retaining walls, which can avoid a full rebuild
Slope protection against erosion and shallow landslides
Cut slopes that transition from rock into overlying soil, often paired with rock slope stabilization
The method works best in ground that will stand unsupported for the height of one lift: stiff clays, dense sands and gravels, cemented soils, and weathered rock. Loose clean sands, soft clays, and cuts below the water table usually need a different system, or groundwater control first.

Soil Nailing in Utah and Arizona Ground
Ground conditions decide the drilling method, and they vary widely across the region we serve.
Utah: Along the Wasatch Front, projects often meet cobbles, dense bedrock, and high water tables, and the steep terrain around Salt Lake City means the soil profile can change within a single wall. Cobbles and caving gravels push us toward cased drilling or hollow bar, and freeze and thaw cycles make drainage behind the facing essential. Our Salt Lake City office supports projects throughout the state.
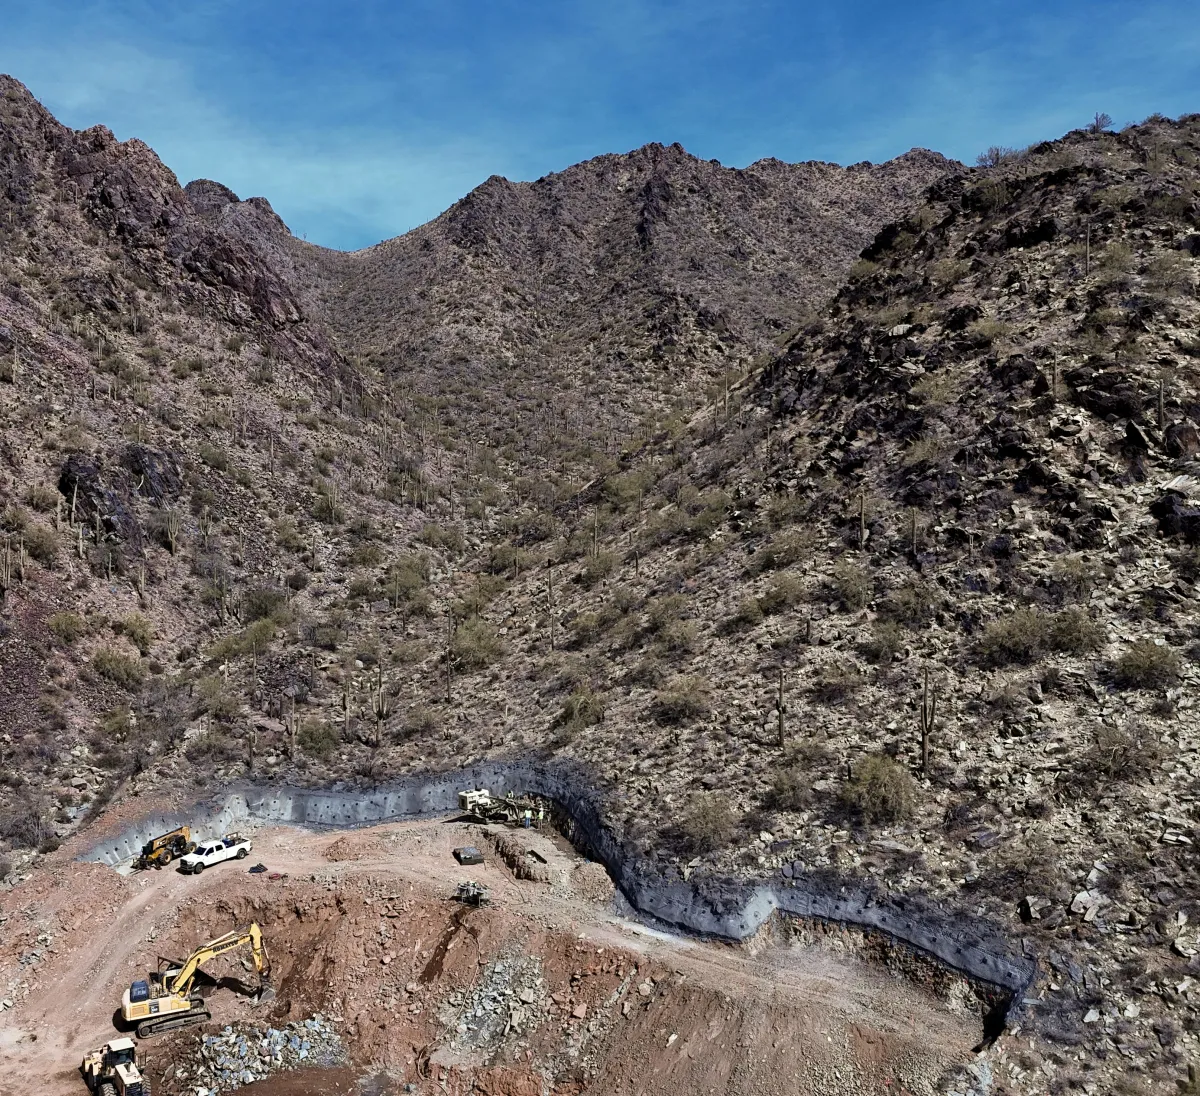
Arizona: Across Maricopa, Pima, and Coconino counties, caliche and expansive clays are the main variables. Cemented caliche typically holds a vertical cut well but drills hard, while expansive clays demand careful moisture control and drainage. In Northern Arizona, cinder deposits and volcanic rock call for a different approach than the Valley floor. Our Phoenix area office serves projects across the state.
Ground Anchor vs Soil Nail: How Soil Nails Compare to Tiebacks
Soil nails and ground anchors are both drilled and grouted, but they do different jobs. Tiebacks are ground anchors: each one has an unbonded free length and a bond zone, and each is stressed and locked off when it is installed. Soil nails are bonded along their full length and stay passive until the ground moves.
Load: A tieback carries a much higher load per element, while soil nails share the load across a denser grid
Movement: Tieback walls hold deflection tighter, which matters beside sensitive structures; soil nail walls accept slightly more movement at the top of the wall
Wall system: Tiebacks usually restrain a structural wall such as soldier piles and lagging, while soil nails reinforce the ground itself behind a shotcrete facing
Property lines: Both extend behind the wall, so either may need easements where they cross into neighboring property
As a rule, soil nail walls are efficient for cuts in ground with good standup time where some movement is acceptable. Tiebacks are the better choice for poor ground, heavy surcharges, or movement-sensitive neighbors, and many excavations use both.
Soil Nail Wall Projects
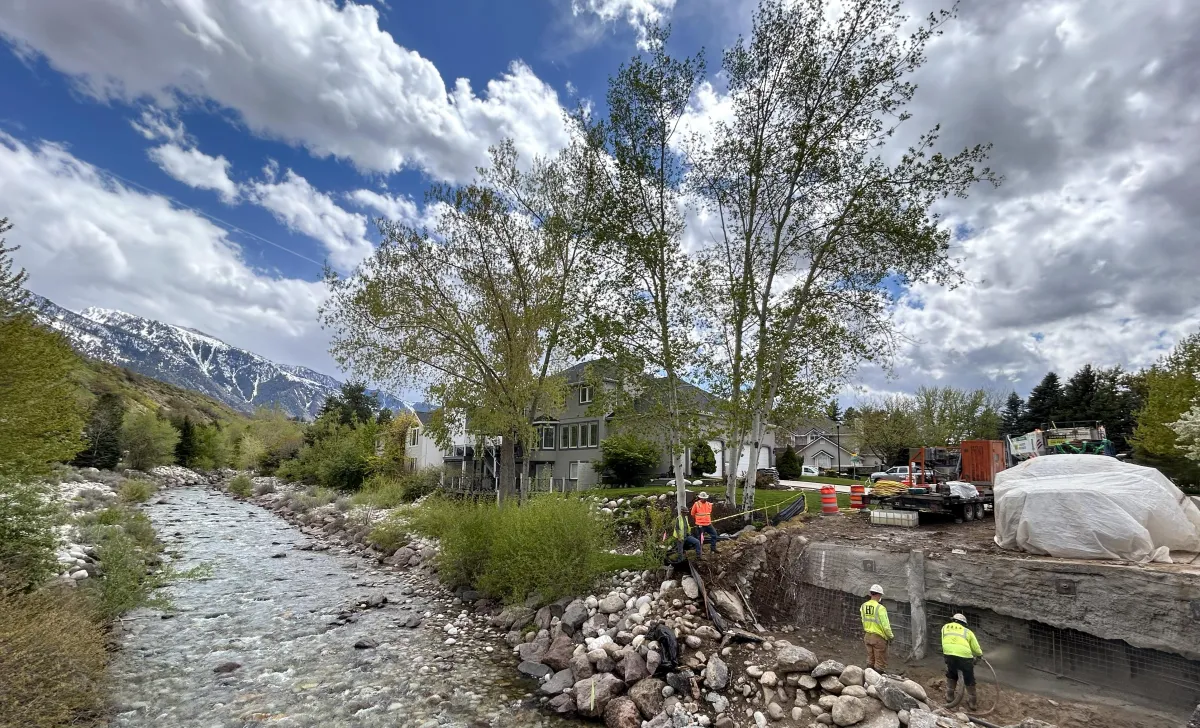
Typical soil nail scopes for our crews include temporary shoring for a basement excavation on a constrained commercial lot, with nails and shotcrete placed lift by lift as the cut goes down; a permanent soil nail retaining wall for a roadway or hillside building pad, finished with architectural shotcrete; and remediation of an aging retaining wall that would otherwise need to be torn out and rebuilt. On larger jobs, we bring in trusted third-party crews and equipment, so the schedule keeps moving.
Soil Nails | Frequently Asked Questions
What equipment is used?
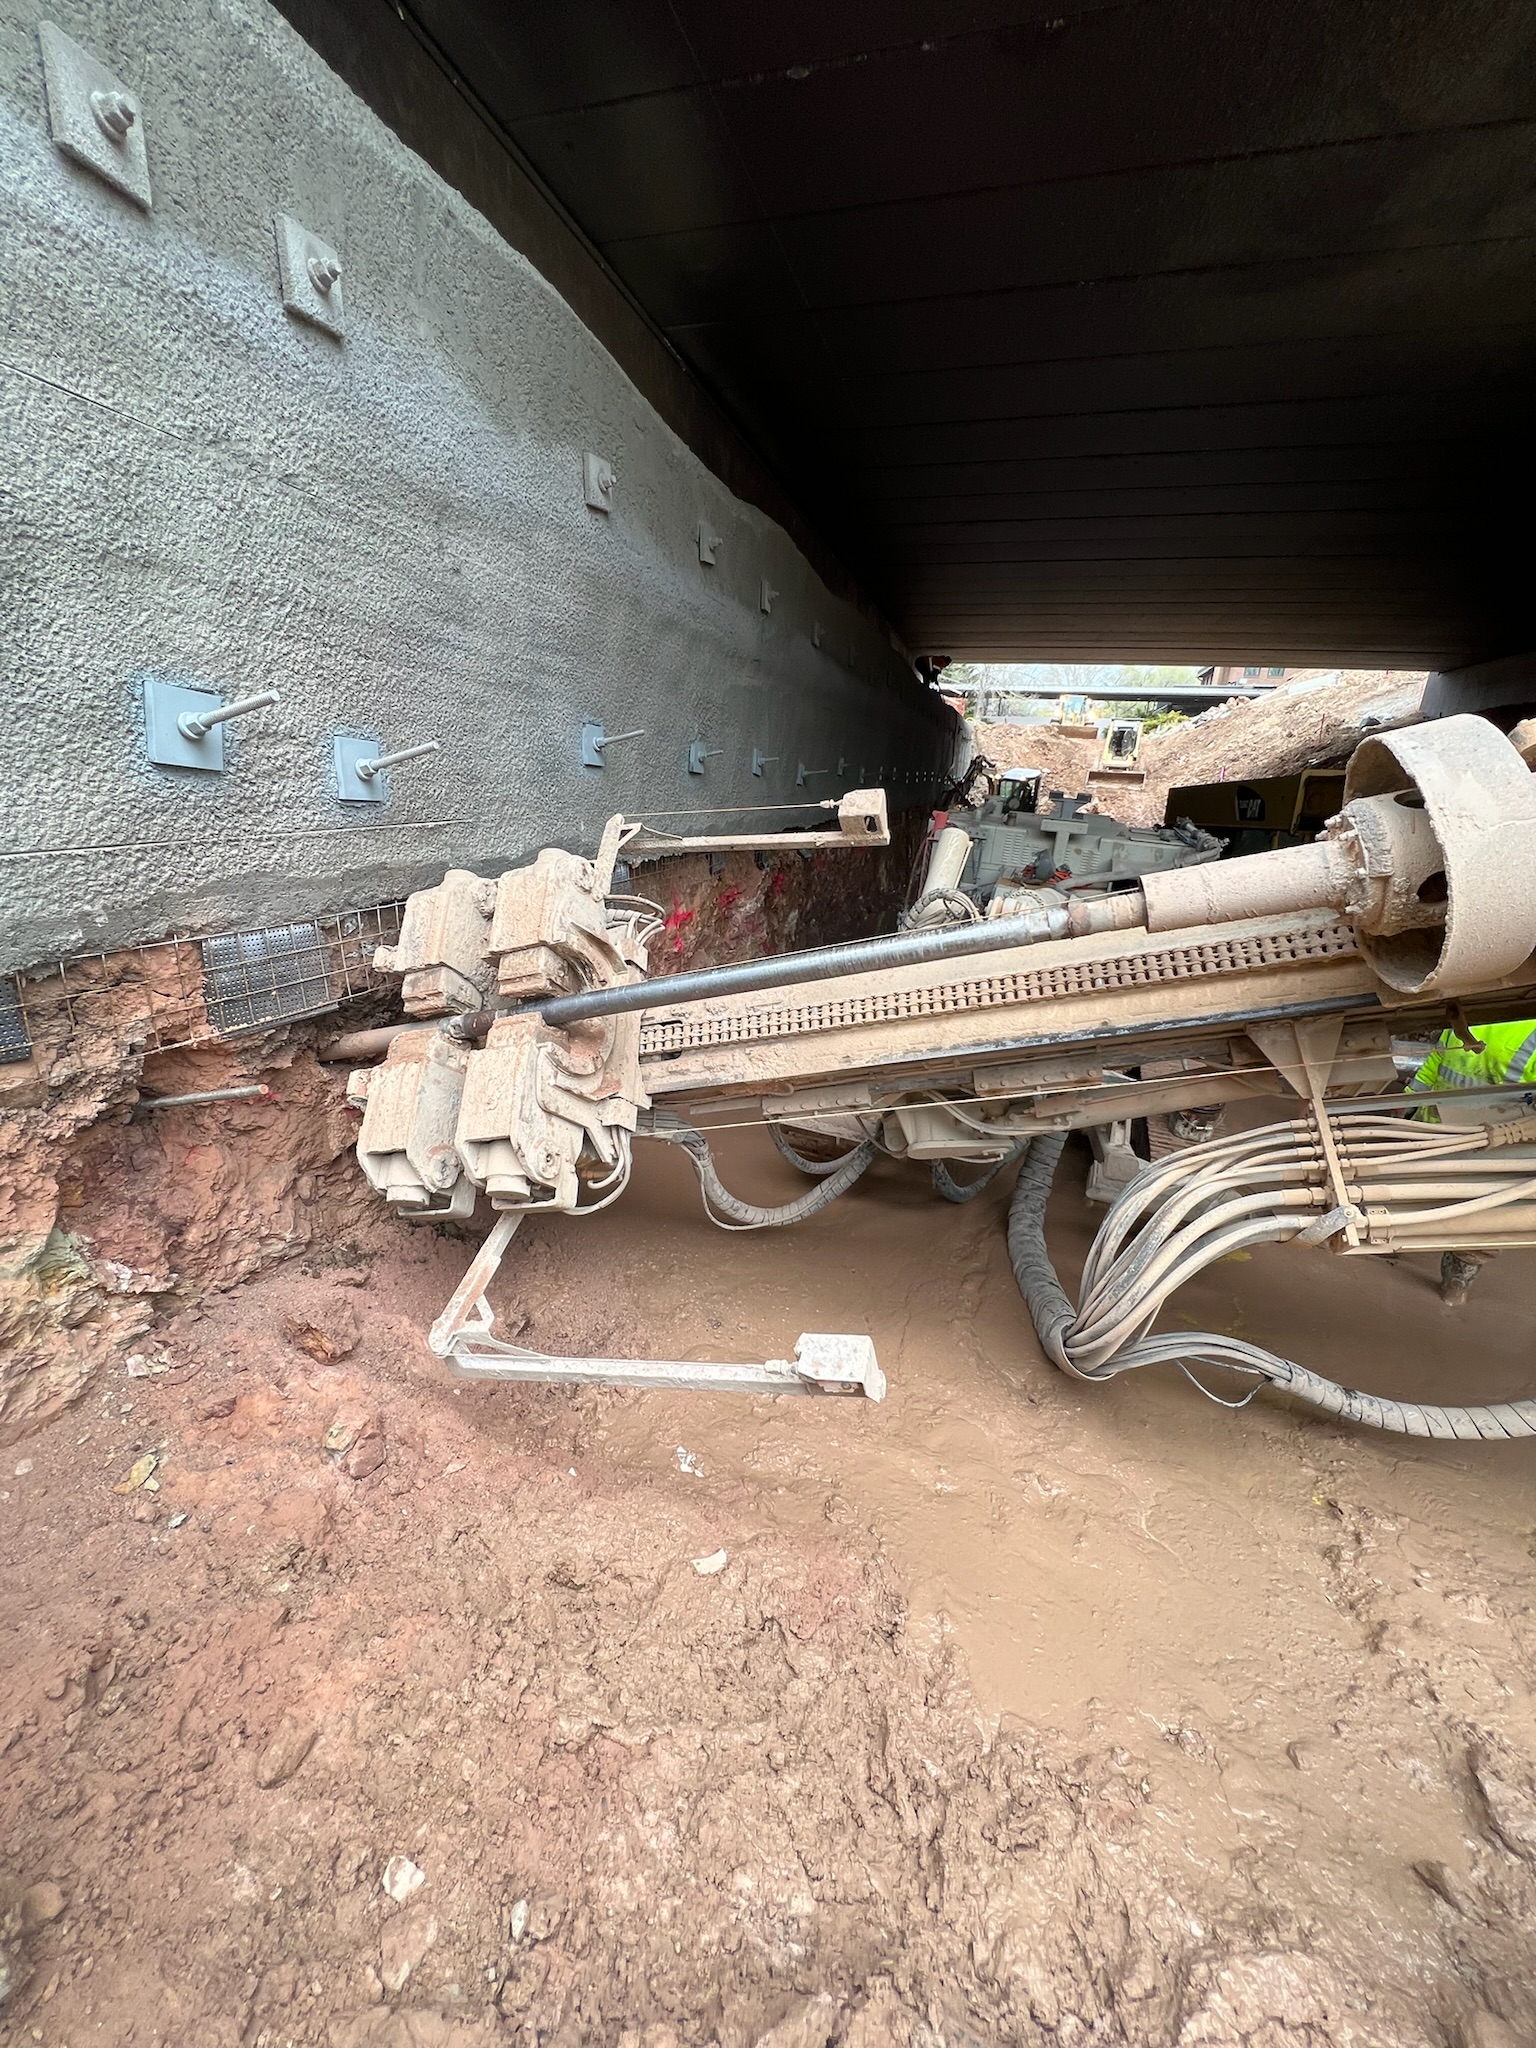
Specialized machinery for soil nailing, including standalone machines and attachments for excavators.
How much space is needed for soil nailing?
Space requirements vary by technique. Solid bar nails need a level machine, while hollow bar nails offer more reach with an excavator attachment.
What is a solid bar soil nail?
A solid bar of metal is installed in either an open hole or in a cased hole, with grout pumped around the nail inside the casing, then the casing is extracted.
What is a hollow bar soil nail?
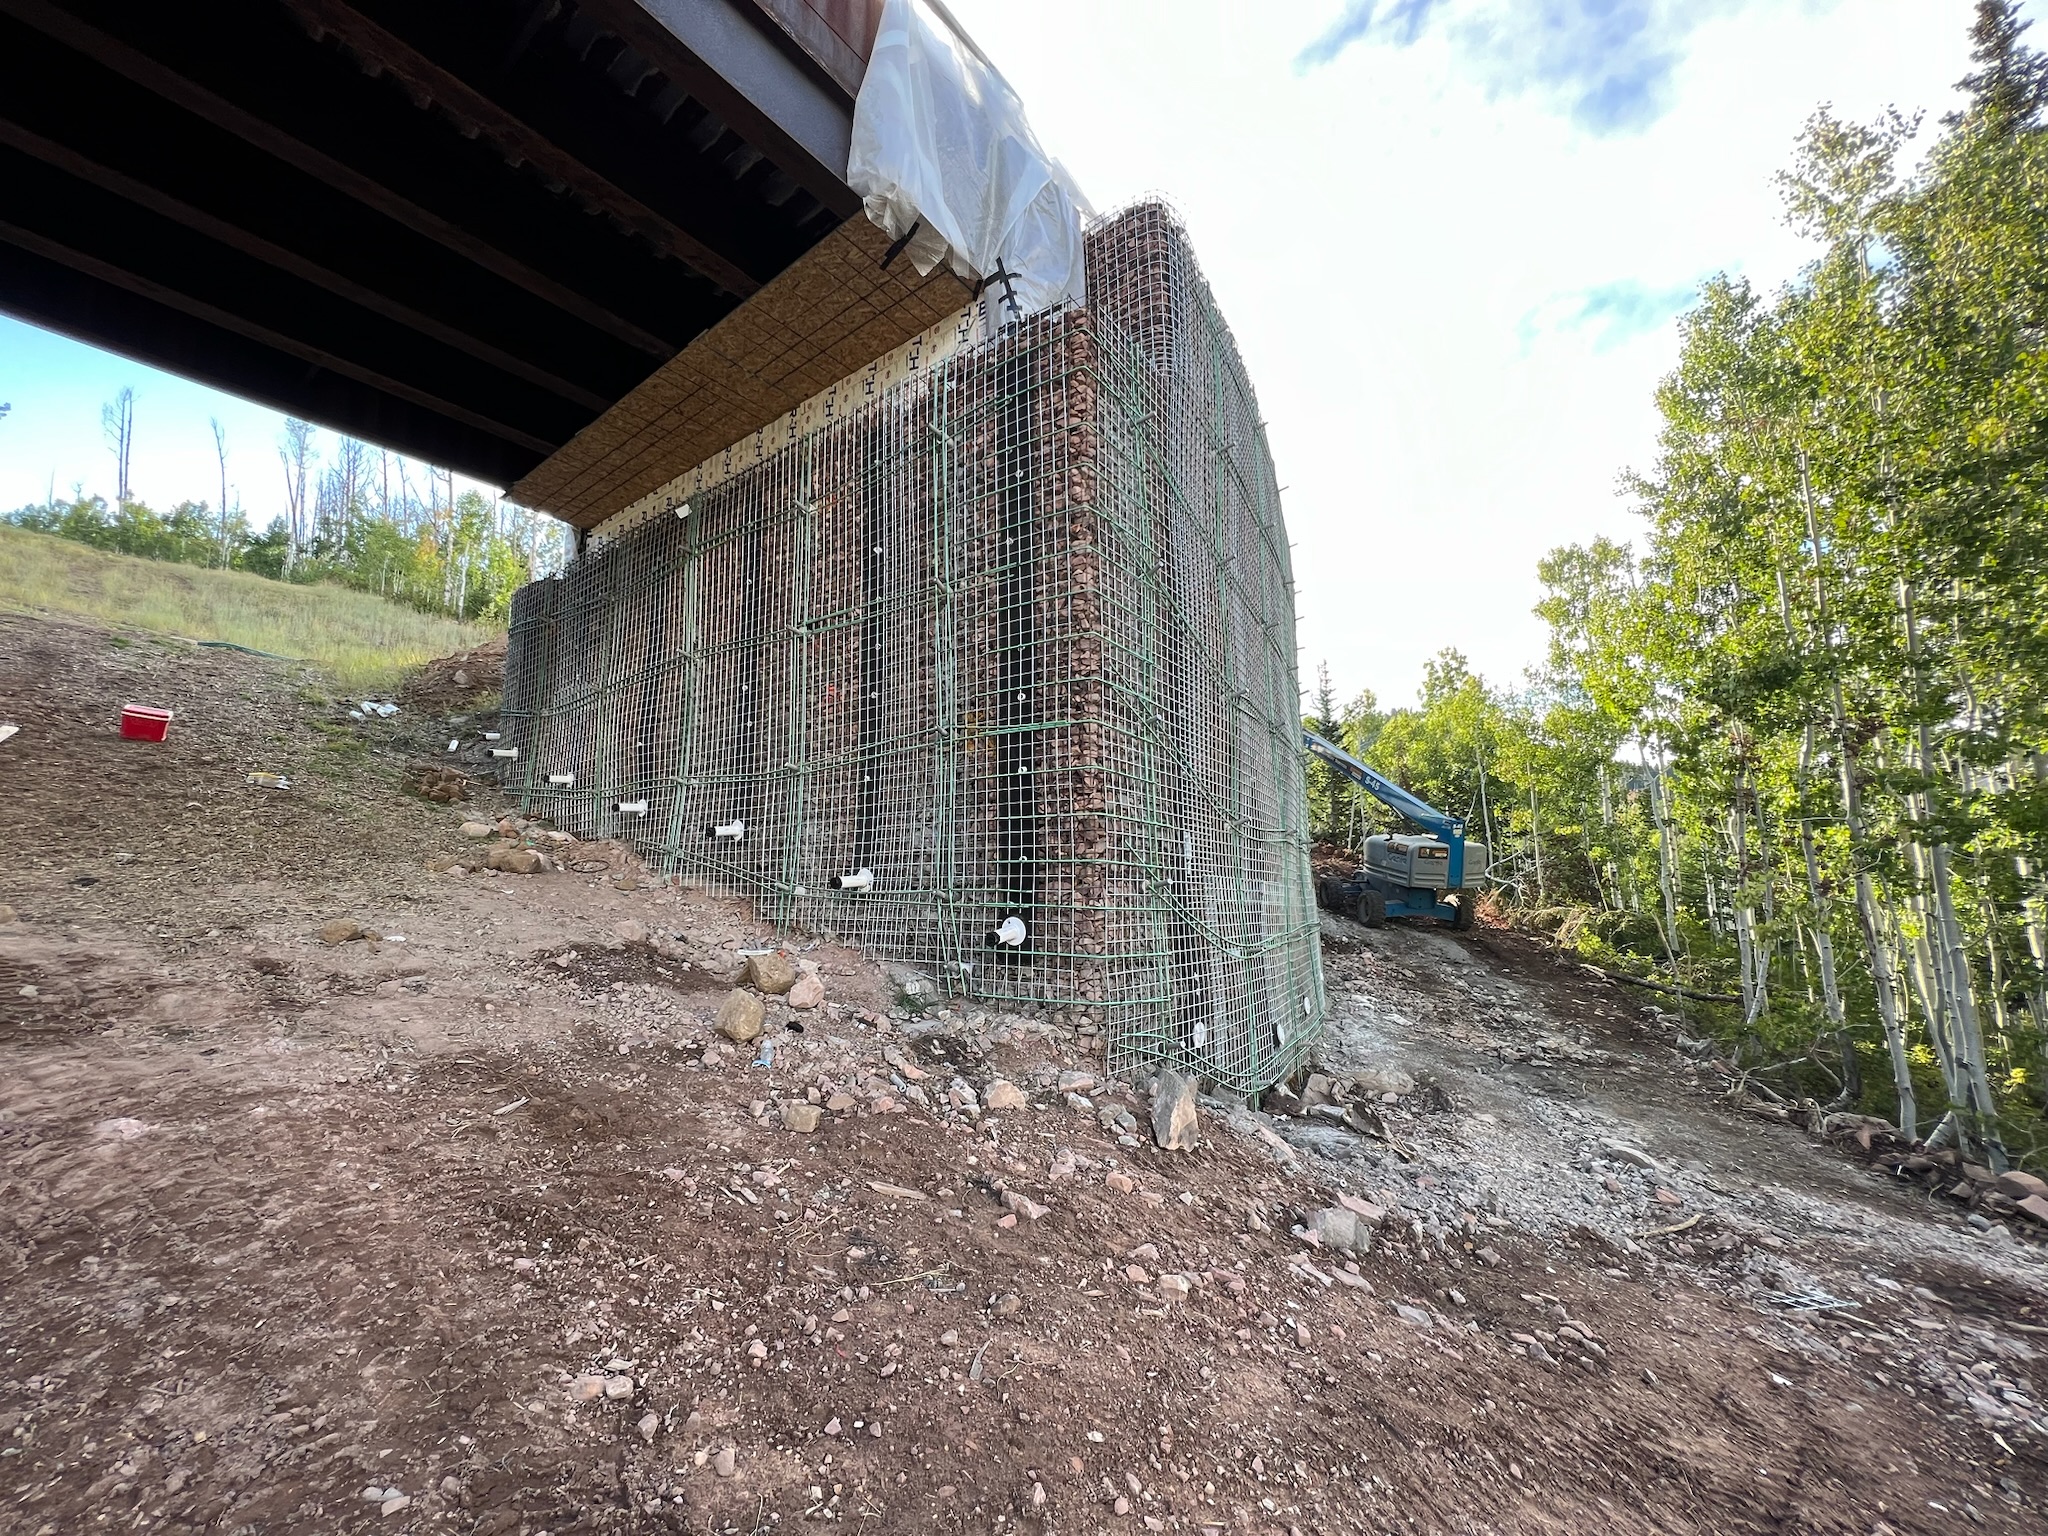
A metal bar with a hollow section that allows grout to be pumped directly through it, enabling a quicker installation.
How long are soil nails?
Soil nail length is determined by the project engineer and can range from 10 to 100 feet.
How much cement is used?
The amount of cement depends on the type and length of the soil nail.
Work With Experienced Soil Nail Contractors
If you're comparing soil nail contractors for a project in Utah or Arizona, send us the geotechnical report, the wall height and length, and your site constraints. We'll review the design, confirm the right drilling method for your ground, and give you a clear scope and schedule. Contact Hark Drilling to discuss your project, or see our full range of shoring services.

ARIZONA
12225 W. PEORIA AVE. SUITE A | EL MIRAGE, AZ 85335
UTAH
210 WEST 5TH AVE. | MURRAY, UT 84107
COPYRIGHT © 2024 HARK DRILLING, INC. | WEBSITE DESIGN BY ALL IN ADVERTISING